

345 21stPaso Robles, CA 93446
Mortgage Calculator
Monthly Payment (Est.)
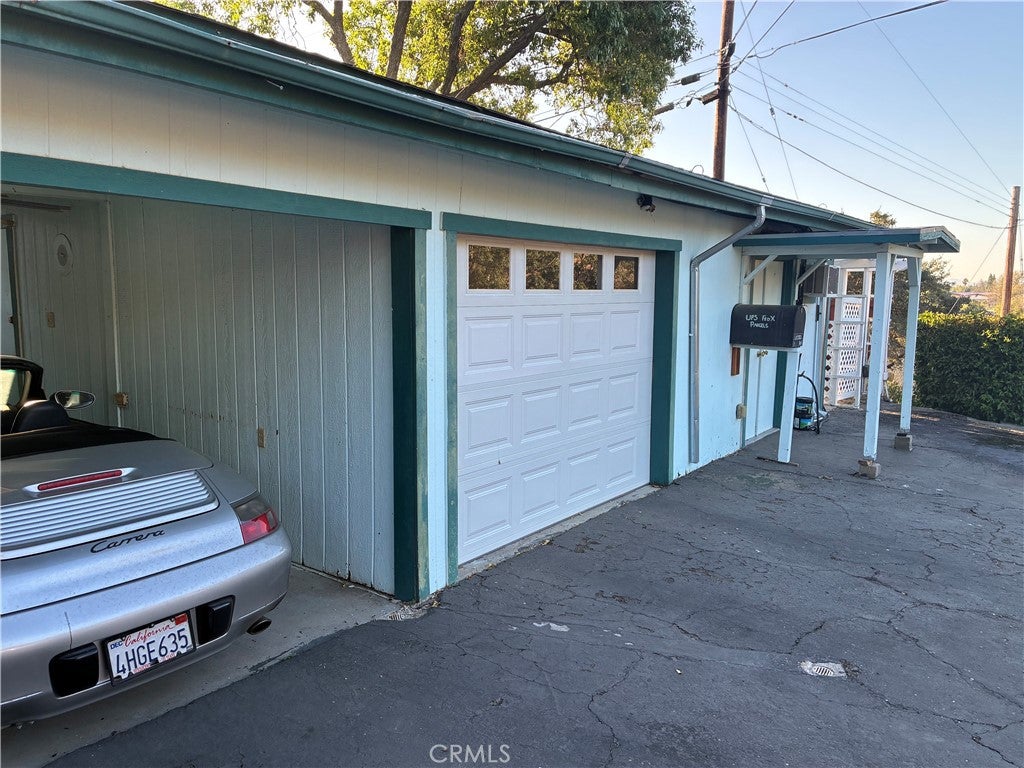
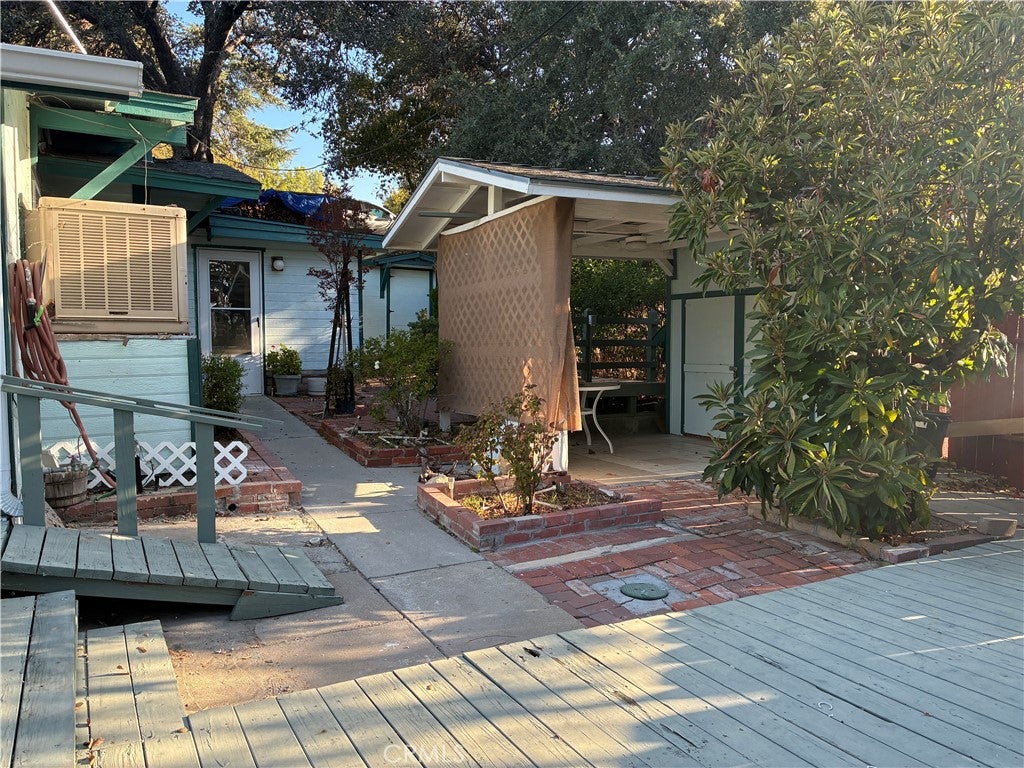
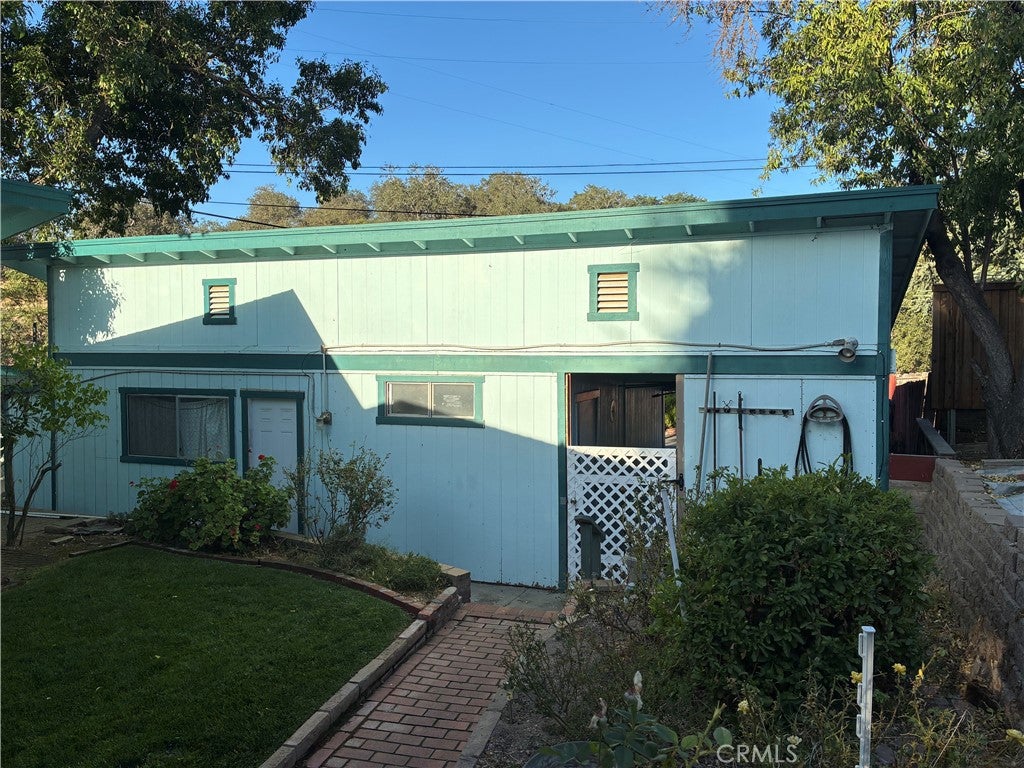
$2,623As they say, location, location, location is everything in real estate — and this spot is truly special. While public records list a 2-bedroom, 1-bath home of just 895 square feet, that number doesn't tell the whole story. In reality, this lovely home lives more like a 3-bedroom, 2-bath, closer to 1,500 square feet once you account for all the additional space tucked into the property. Tucked along 21st Street is a detached studio-workshop with a half bath — a flexible bonus space that could easily become a guest suite or even a potential income producer down the road. Adding a shower could be a great next step, pending a quick check with the city. The workshop connects nicely to the enclosed garage, and there's also a covered carport plus plenty of additional parking. I'd highly recommend taking a quick drive up 21st onto Villa Lane to see the amazing potential waiting for you here in person. With several separate outdoor living areas, this property is the perfect canvas for your DIY dreams. Drawing on 40 years of remodel and design experience, I can honestly say this is a wonderful bargain — it's genuinely rare to find anything under $700k on the West side these days. And then there's the location itself, which is hard to beat. You're just a quick 4-minute drive, or a pleasant 20-minute walk, from Paso's fantastic downtown restaurants, shopping, and our beautiful City Park. Beyond that, this home is ideally positioned within easy walking distance of everyday conveniences, public transit, and quick freeway access — making day-to-day life remarkably easy no matter where you need to be. This is a rare opportunity to put in a little love and sweat equity and unlock serious long-term value. The upside here is significant: with some thoughtful updates, there's real room to build equity and create lasting real estate security. And the best part? It's perfectly comfortable to enjoy exactly as it is in the meantime, so there's no pressure to do it all at once. The list of possibilities here is truly remarkable — but if there's one thing to remember, it's this: location, location, location.
| 15 hours ago | Listing first seen on site | |
| 22 hours ago | Listing updated with changes from the MLS® |

This information is for your personal, non-commercial use and may not be used for any purpose other than to identify prospective properties you may be interested in purchasing. The display of MLS data is usually deemed reliable but is NOT guaranteed accurate by the MLS. Buyers are responsible for verifying the accuracy of all information and should investigate the data themselves or retain appropriate professionals. Information from sources other than the Listing Agent may have been included in the MLS data. Unless otherwise specified in writing, the Broker/Agent has not and will not verify any information obtained from other sources. The Broker/Agent providing the information contained herein may or may not have been the Listing and/or Selling Agent.
Did you know? You can invite friends and family to your search. They can join your search, rate and discuss listings with you.